
Two doors, one house
Door 1 — the state license. California licenses the care through the Department of Social Services, Community Care Licensing Division. The license is written for a specific number of residents and a specific mobility profile — it names exactly how many residents, and how many of them are nonambulatory or bedridden.
Door 2 — the city permits. Your city permits the house: the garage conversion, added exits and ramps, smoke and carbon-monoxide alarms, and sprinklers if your resident mix calls for them.
The bridge — fire clearance. Before the state issues the license, your local fire authority inspects the finished house and clears it — for that exact resident count and mobility mix. No fire clearance, no license. That is why the order matters: the building has to be right before the bridge can be crossed.
One honest note we give every caller: you are always the license holder and the applicant. PermitsPros is the coordinator — we run the permits, the fire-clearance scheduling, and the paperwork, and we keep one identical set of plans in front of the building department, the state, and the fire authority.
The number 6
The count is residents only — you, your family, and your staff do not count toward the six. And the count is only half the story: how your residents move matters just as much. That is the next picture.
Who's sleeping where
The license and the fire clearance are both written to your mobility mix — how many residents are ambulatory, how many are nonambulatory, how many are bedridden. A home cleared for ambulatory residents cannot lawfully keep a bedridden one, and changing the mix re-opens the fire clearance. So we fix the mix first, in writing, before anything is built or filed.
Sprinklers enter the picture at three triggers — if any of these is true, the house needs an automatic sprinkler system:
Below those triggers, an existing home converted at six or fewer generally does not need sprinklers — which is exactly why the fire pre-inspection comes before the renovation, not after (see The Path, below).
The garage rule
Before — a bed in a garage
State licensing rules say it plainly: no resident sleeps in a garage — not a garage, not a hall, not a storage shed. The state does not count this room, and an inspector zeroes it on sight.
After — a permitted bedroom
Converted under a city permit — real egress window, heating, alarms, a real door — it is a legal bedroom. At no more than two residents to a bedroom, one converted garage is two licensed beds.
This is the conversion we see most, in Antioch and Pittsburg and everywhere else: the garage is where the capacity is hiding. Paper first — permit, inspections, updated plans — and then the room counts.
The path
- Fix your count and mobility mix. How many residents, and how mobile is each one? This one decision sets your zoning, your occupancy, and your sprinkler exposure — so we make it first, and we make it in writing.
- Fire pre-inspection — before you renovate. State law entitles you to ask the fire authority to walk the house first and state its requirements in writing. We schedule it before renovation money is spent, so the sprinkler question is answered while it is still a question.
- Conversion permits. Garage conversion, exits and ramps, alarms — permitted by your city, inspected, and signed off. The plan set the city approves is the same one the state and the fire authority will test against. One drawing set, three readers, no drift.
- License application filed. Your application goes to the state's Centralized Applications Bureau with the floor plan, the mobility profile room by room, and background clearances in motion. Filing it also formally notifies your city that the application exists — at six or fewer, that notice changes nothing about your by-right status.
- Fire clearance on the finished building. The state sends the inspection request to your fire authority, which inspects the completed, signed-off house and clears it for your exact count and mix. Then the state's own pre-licensing inspection checks the home against its standards.
- Licensed. The license issues for the approved capacity and mobility profile — and the whole file, permits to license, lives in your green folder.
One thing runs alongside all of it: every care home needs a certified administrator — an 80-hour training course plus the state exam. It is the longest pole in the tent, so whoever will hold that role should start it first, in parallel with everything above.
Honest timing: the state publishes an expectation of 90–120 days to process a complete application. The full journey — the administrator course, the construction, the inspections — often runs longer. Anyone who promises you a faster total is guessing.
Already operating?
If residents are already living in your home and being cared for without a license, we will tell you straight what the law says — because you are better off hearing it from us than from a complaint visit. California treats an unlicensed care home as operating in violation of law: once the state notifies an operator, penalties accrue per resident, per day, and they can be assessed retroactively from the notice date — and the daily rate steps up if nothing moves.
But the same law builds in the off-ramp: the meter's worst tier runs until a completed application is submitted or operations cease. Filing a complete application, with the building permits moving in parallel, is the move that changes your posture — an operator who surfaces early, paperwork in hand, is in a categorically different conversation than one who is found. And the people in the beds tonight are the reason to do it in an orderly way, not a panicked one.
Talk to us first — privately. We do not report you. Our job is to get the permits, the fire clearance, and the application moving, in that order, so the house and the license catch up to the care already happening inside it.
Here's what happens inside the portal
Garage conversion, care home, ADU — the motion is the same one we run for every permit. Here is the whole trip, start to finish:
1You tap Tony

Are you applying as owner or contractor?
Tap Tony and talk — tell him about the house and the residents you plan to care for. He asks the questions that fix your count and mobility mix, the decision everything else hangs on.
2Tony shows you your package
Tony lays out the whole package for your care home:
- Your count and mobility mix — fixed first, in writing
- Fire pre-inspection — scheduled before you renovate
- Conversion plans and city permits
- The state license application — tracked piece by piece
Both doors, one list. You see the full road before anything starts.
3You pay
One simple checkout inside the portal — then we go to work: the plans, the permits, the inspections, the application, and every correction cycle in between.
4Your green folder fills
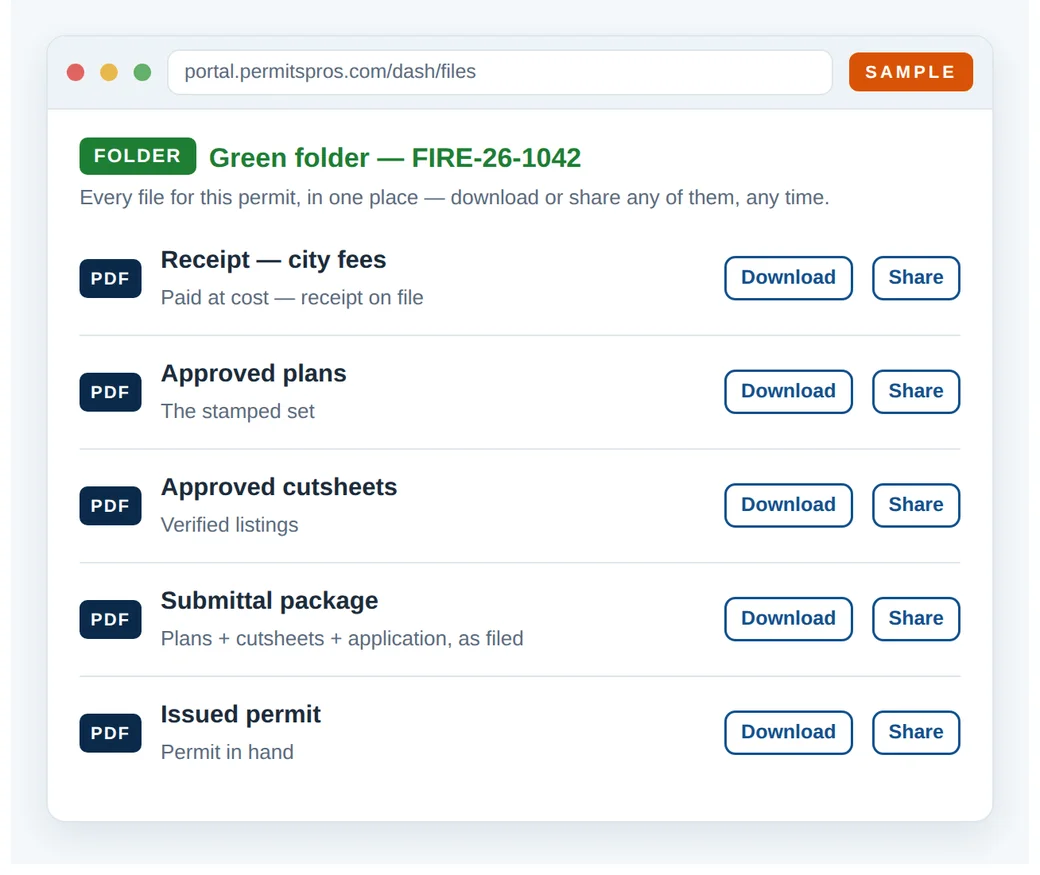
Residents legal, house legal — your paperwork lives in your green folder: permits, fire clearance, and the license itself, all in one place.
Project Complete
Your care home can be legal. We will run it.
Two doors, one bridge, one coordinator. Start with a two-minute talk, or send Tony an email and we will take it from there.